Commercial project design in Libya does not begin with choosing colors and furniture. It begins with a more important question: How should the space work?
A customer may enter a visually impressive space yet hesitate for a moment because it is unclear where to go. An office may look refined in photographs while visitors and employees cross paths throughout the day. In these cases, the problem is not how the space looks, but the decisions that shaped it before its visual character was developed.
Effective commercial design therefore begins with planning spaces and circulation according to the type of business, its users, and operational requirements. Architectural and interior design, materials, lighting, and identity are then developed as part of one integrated experience. Design is not only about what users see, but also how they move through the space and how effectively it functions every day.
There is no single formula that works for every project. An office has different requirements from a retail store, while a showroom operates differently from a mixed-use commercial building. With this in mind, Ergün Group connects architectural design, interior design, and technical coordination to develop spaces around the nature of each project before moving into their visual details.
How Does Commercial Project Design in Libya Begin with Space Planning?
Commercial project design in Libya begins by understanding the type of business, number of users, customer and staff circulation, and service points, then organizing spaces and their relationships around these requirements. Interior design, materials, and lighting build on this planning to create an integrated environment rather than attempting to compensate for fundamental problems in the spatial layout.
Define the Function of Each Space Before Its Appearance
In Space Planning, it is not enough to designate one area for reception and another for work or display. What matters is understanding why each zone exists, who will use it, and how it should relate to the surrounding spaces.
The process begins by analyzing the business activity and its users, then defining public and private zones, service points, storage, supporting spaces, and the relationships required between them.
In commercial building design, the value of each square meter depends on how effectively it contributes to use and operation, not simply on its presence within the floor plan. A larger space can be less efficient than a smaller one if its layout creates unnecessary circulation or areas that are difficult to use effectively.
Design the User Journey Before Distributing the Details
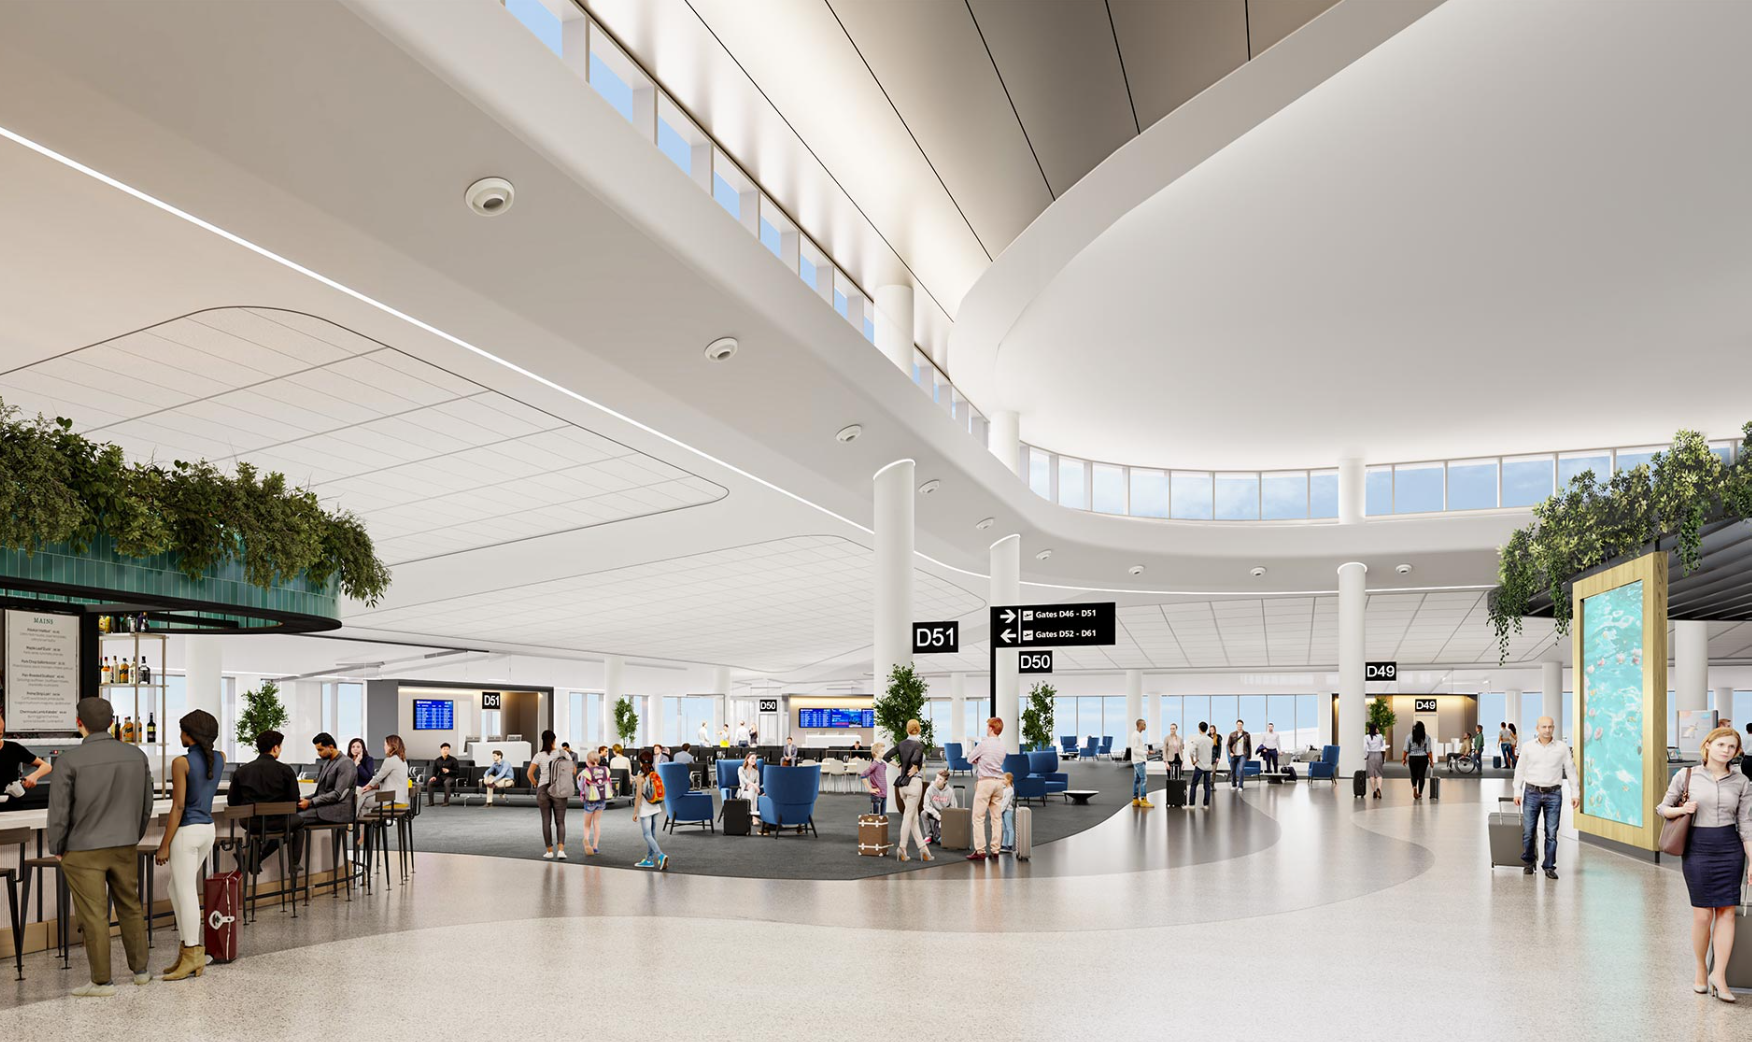
Customer Experience within a commercial project begins before furniture or finishes are selected. It starts from the moment a person enters the space.
Do users immediately understand where to go? Can they reach the service point easily? Is movement between different areas intuitive? Can they use the space without needing its organization explained to them?
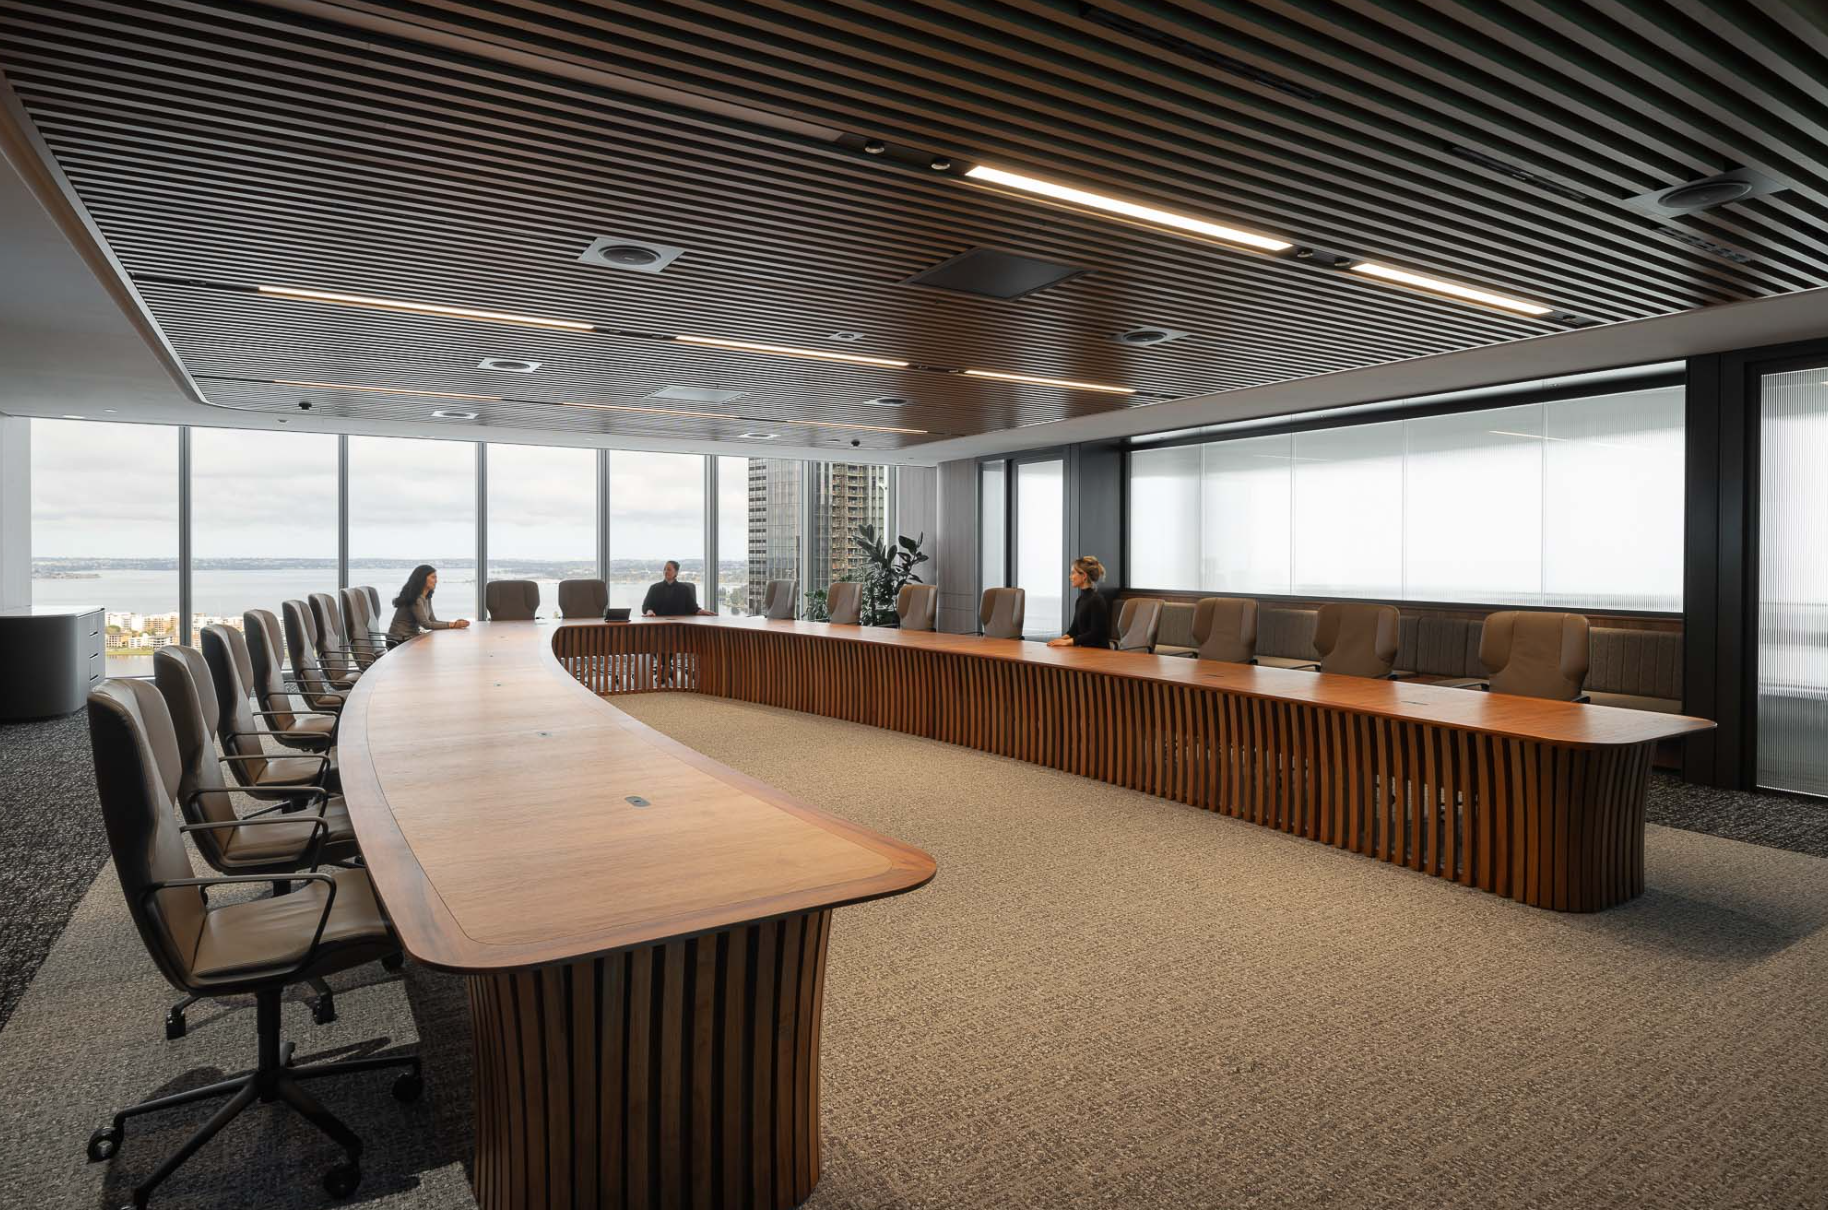
In office and retail design, the answer varies according to the activity. A retail store may require a journey connecting entry, display, interaction, and purchase, while an office needs a clear relationship between reception, meeting rooms, and workspaces.
This is where the User Journey moves beyond a marketing concept and becomes a spatial decision that directly shapes how the project is organized.
Separate User Circulation from Operational Requirements When Necessary
Users see the front-facing areas of a project, but operations often depend on routes and activities that should not interfere with their experience.
Operational Flow includes staff circulation, access to service and storage areas, receiving materials or products, maintenance, and Back-of-House functions.
In a well-designed commercial project, these requirements are not resolved after the design has been completed. They are incorporated into the planning process from the beginning, preventing customer circulation from constantly intersecting with service movement or daily operations from depending on temporary solutions.
This approach is consistent with the principles of ISO 21542 on accessibility and usability of the built environment, which addresses aspects of access, circulation, and use within buildings and the built environment. While actual compliance requirements depend on the project and relevant local regulations, considering movement and usability from the planning stage remains an essential part of developing an effective space.
Through Ergün Group’s services, architectural and interior design can be integrated with technical coordination and project requirements, allowing the space to develop from its functional and operational needs through to its details and finishes.
How Does Interior Design Turn a Commercial Space into an Integrated Experience?
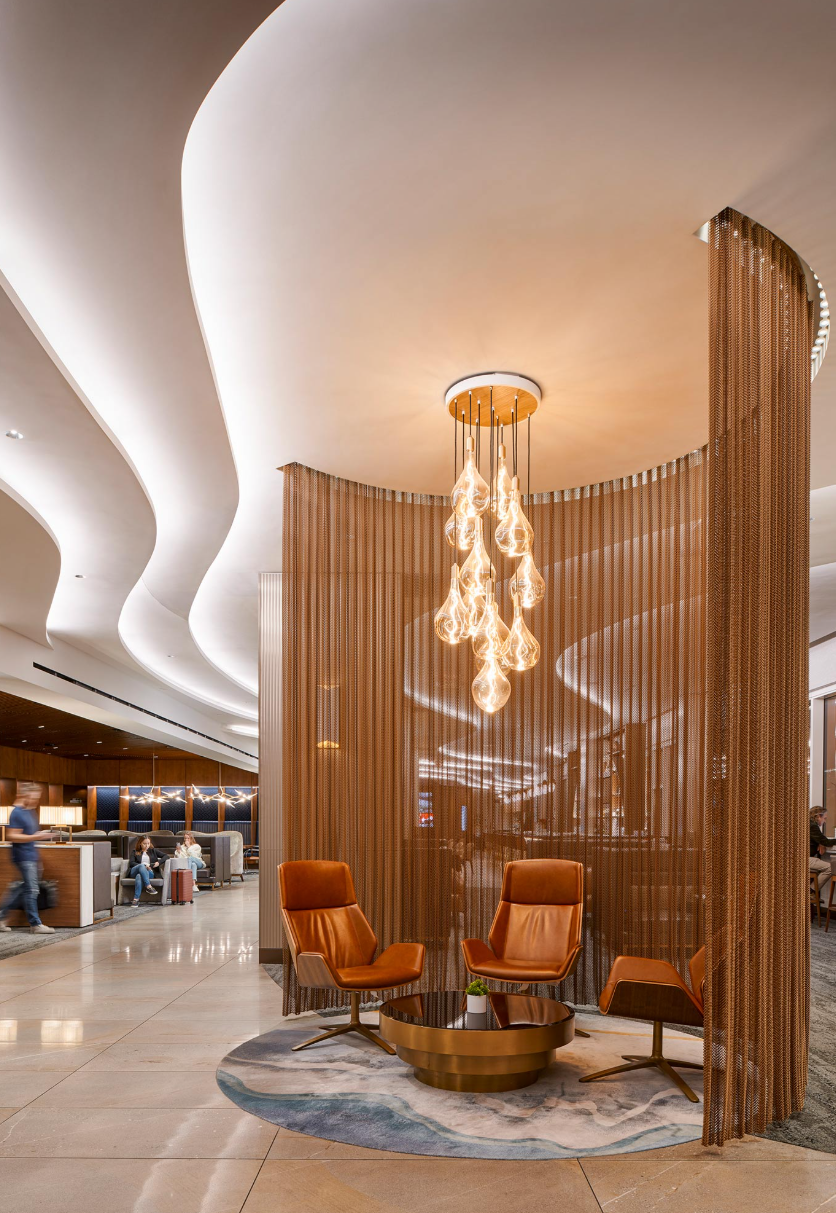
Commercial interior design transforms functional planning into a tangible experience through materials, lighting, colors, furniture, and visual details. When these elements align with the business identity and user journey, the space becomes clearer and more cohesive without compromising operational or maintenance requirements.
Make the Identity Part of the Space, Not Just a Logo on the Wall
A space does not become an environment that reflects a brand simply by placing a logo at the entrance.
Visual Identity is expressed through the use of colors, materials, forms, signage, furniture, and even the visual rhythm of the space. When these elements work together, the Brand Experience becomes part of the environment itself.
Identity should therefore be considered during design development rather than added after the architectural and interior decisions have already been made.
Selecting a partner who understands this relationship becomes particularly important as the project moves from concept to technical detail. For a deeper look at this topic, read: Interior Design Company in Turkey: How to Choose the Right Partner for Your Project
Select Materials According to Use, Not Appearance Alone
A material that looks impressive as a sample is not necessarily the right material for a commercial project.
Flooring, cladding, surfaces, and furniture in many commercial environments are exposed to frequent use. Material selection should therefore balance appearance with durability, maintenance, intended use, and execution requirements.
The decision should answer practical questions: Can the material withstand the expected level of use? How will it be maintained? Is its finish suitable for its location? Can it be supplied in the required specifications and quantities without placing pressure on the project schedule?
When the decision moves from material selection to procurement and installation, supplier quality and accurate specifications become part of the final result. Read also: Building Material Supply from Turkey: How to Choose the Right Supplier for Your Project
Use Lighting to Guide the Experience, Not Simply Illuminate the Space
Lighting Design is not limited to providing an appropriate level of illumination. Lighting can establish visual priorities, direct attention, highlight products or architectural features, and help users understand the different functions within a space.
In retail stores and showrooms, lighting can become part of the product experience. In offices, it should support the nature of work and visual comfort while remaining consistent with the overall identity of the environment.
Lighting should therefore be developed alongside space planning, materials, and furniture rather than added as a separate layer at the end of the design process.
From interior spaces to architectural projects and technical coordination, explore Ergün Group’s projects to discover selected work across different sectors and markets.
Frequently Asked Questions About Commercial Project Design in Libya
What Are the Key Elements of Commercial Project Design in Libya?
The key elements include space planning, circulation, operational flow, architectural and interior design, materials, lighting, and visual identity.
What Is the Difference Between Commercial Design and Residential Interior Design?
Commercial design in Libya places greater emphasis on user circulation, operational requirements, identity, intensity of use, and the nature of the business activity. Residential interior design, by contrast, is more closely shaped by the occupants’ daily needs, privacy, and lifestyle.
How Does Space Planning Affect User Experience?
Effective space planning makes entry, circulation, and access to services clearer, reduces unnecessary intersections, and organizes the relationship between different areas within the project.
When Should Materials and Lighting Be Selected for a Commercial Project?
Materials and lighting should begin to be developed once the space planning and overall design direction are clear, but they should not be postponed until a late stage of the project.
Ultimately, the success of commercial project design in Libya becomes evident when the space works effectively before it simply looks attractive. Architecture, interior design, materials, lighting, and identity can then reinforce that functionality and transform it into an integrated experience.
Ergün Group brings together planning, architectural and interior design, and technical coordination within an approach that helps develop projects from functional and operational requirements through to the details users experience in the completed space.
Are you developing a commercial project and need to transform its requirements into a clear, functional, and buildable space?
Contact the Ergün Group team to discuss your project requirements and determine the appropriate scope of design and engineering services.
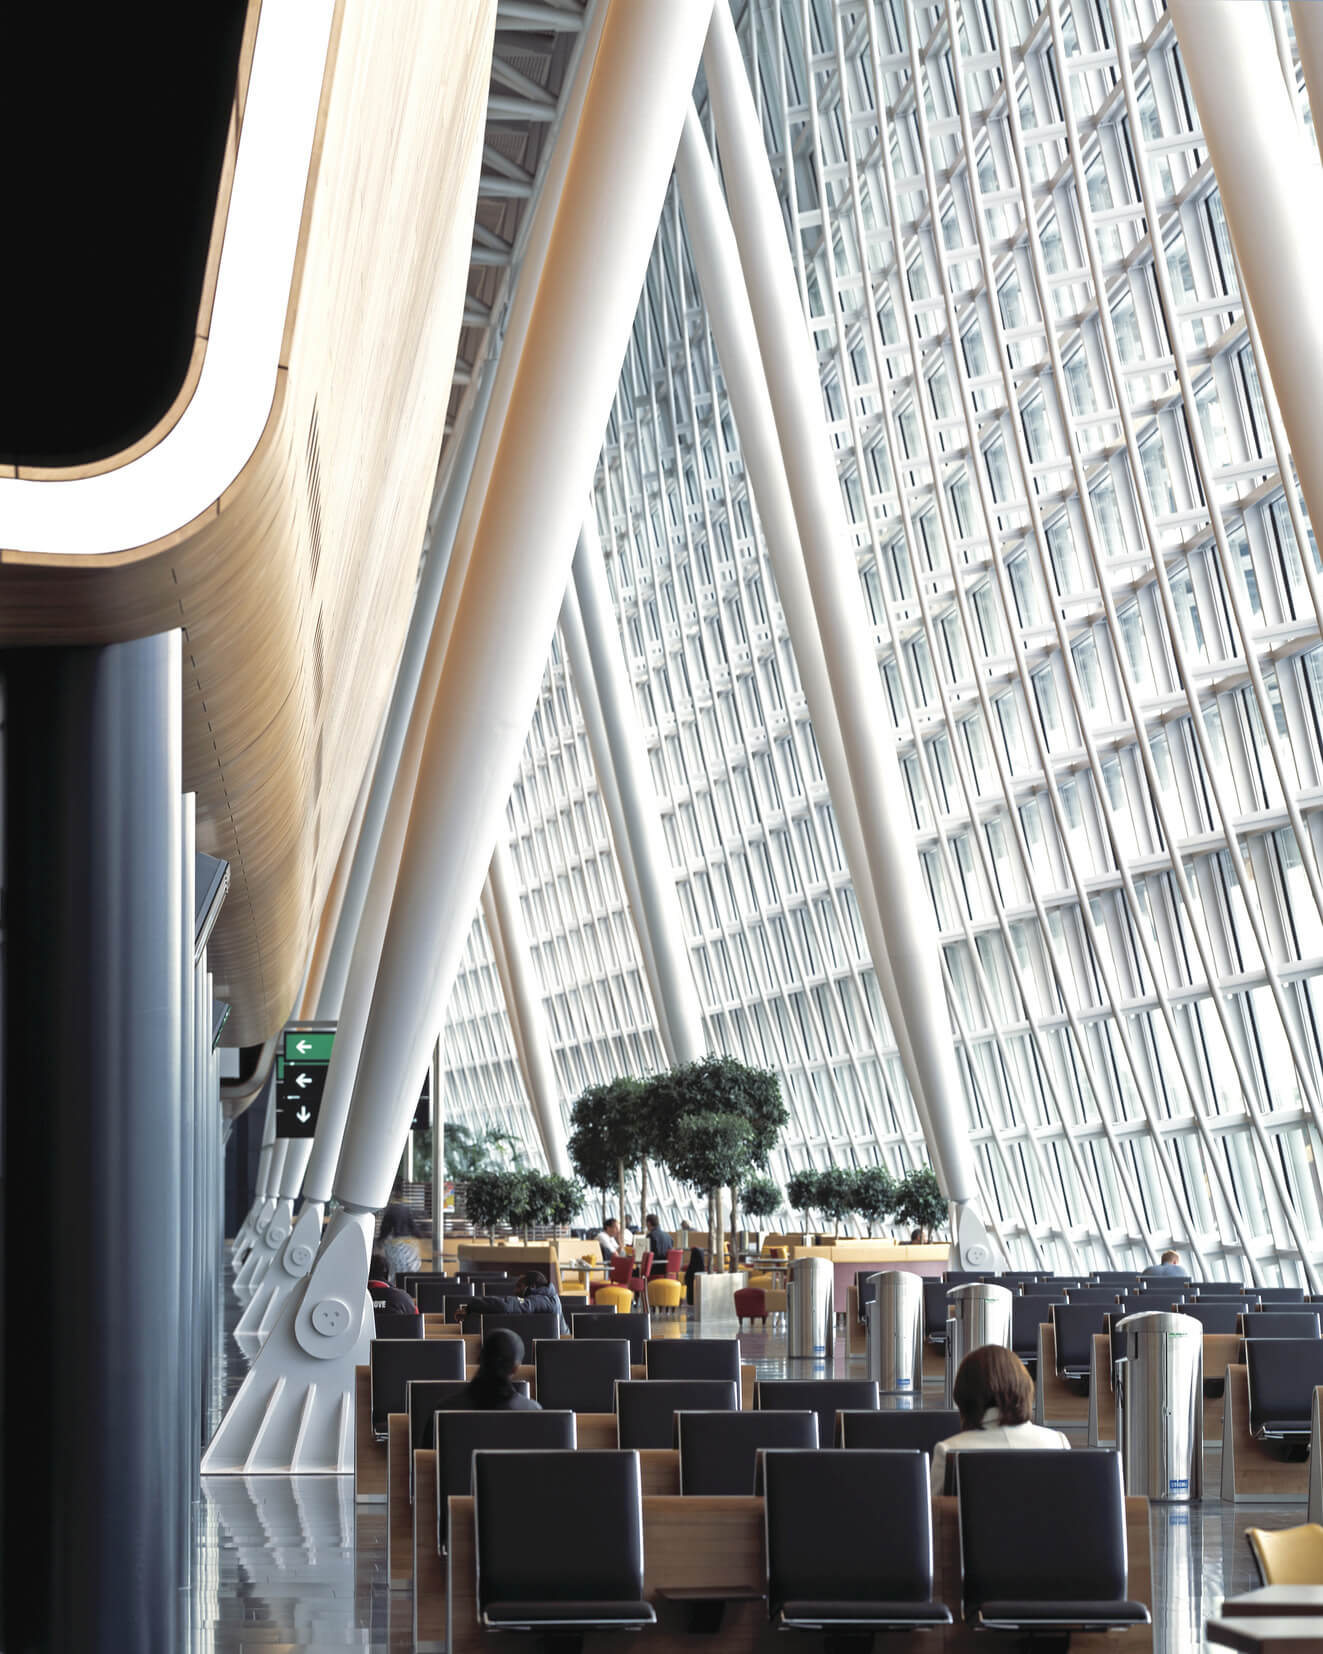
A practical guide to commercial project design in Libya, from space planning and circulation to interior design, materials, lighting, and user experience.
Commercial Project Design in Libya, Commercial Design, Space Planning, Commercial Interior Design