Residential project design in Saudi Arabia does not begin with drawing an attractive façade. It begins with a simpler, yet more challenging question: How will people live in this project every day?
A building may look impressive from the outside, but wasted space, uncomfortable circulation, limited privacy, or poorly planned relationships between spaces can reduce both the quality of the user experience and the project’s actual value. Successful residential design is therefore not measured by appearance alone, but by how effectively it transforms space into an environment that works for the people who use it.
In short: residential project design begins with understanding the needs of both the users and the project, followed by planning spaces, circulation, and privacy, and developing the architectural solution according to the site and technical requirements. The goal is to achieve space efficiency, quality of use, and an architectural solution that supports the project’s long-term value.
This is why Ergün Group connects architectural design, engineering disciplines, and design development, ensuring that architectural decisions remain aligned with both user experience and execution requirements.
What Should Be Defined Before Starting a Residential Project Design?
Residential project design in Saudi Arabia begins by defining the target users, unit types, functional program, circulation and privacy requirements, and the project’s relationship with its site before developing the architectural form. The earlier these requirements are clarified, the more accurate and efficient the space planning and design development process becomes.
These decisions also cannot be separated from technical requirements. The Saudi Building Code includes a dedicated residential building code, alongside requirements related to energy, safety, construction, and other areas, making an understanding of the project’s technical framework an essential part of the design process from its earliest stages.
Understand the User Before Designing the Space
A residential plan does not begin with rooms. It begins with the way those rooms need to support everyday life.
Before defining spaces, several fundamental questions should be considered:
- Who are the project’s target users?
- What types of residential units are required?
- How will the spaces be used throughout the day?
- What level of privacy is required?
- What is the relationship between private and shared spaces?
- Are we designing a single residential building or a multi-unit residential development?
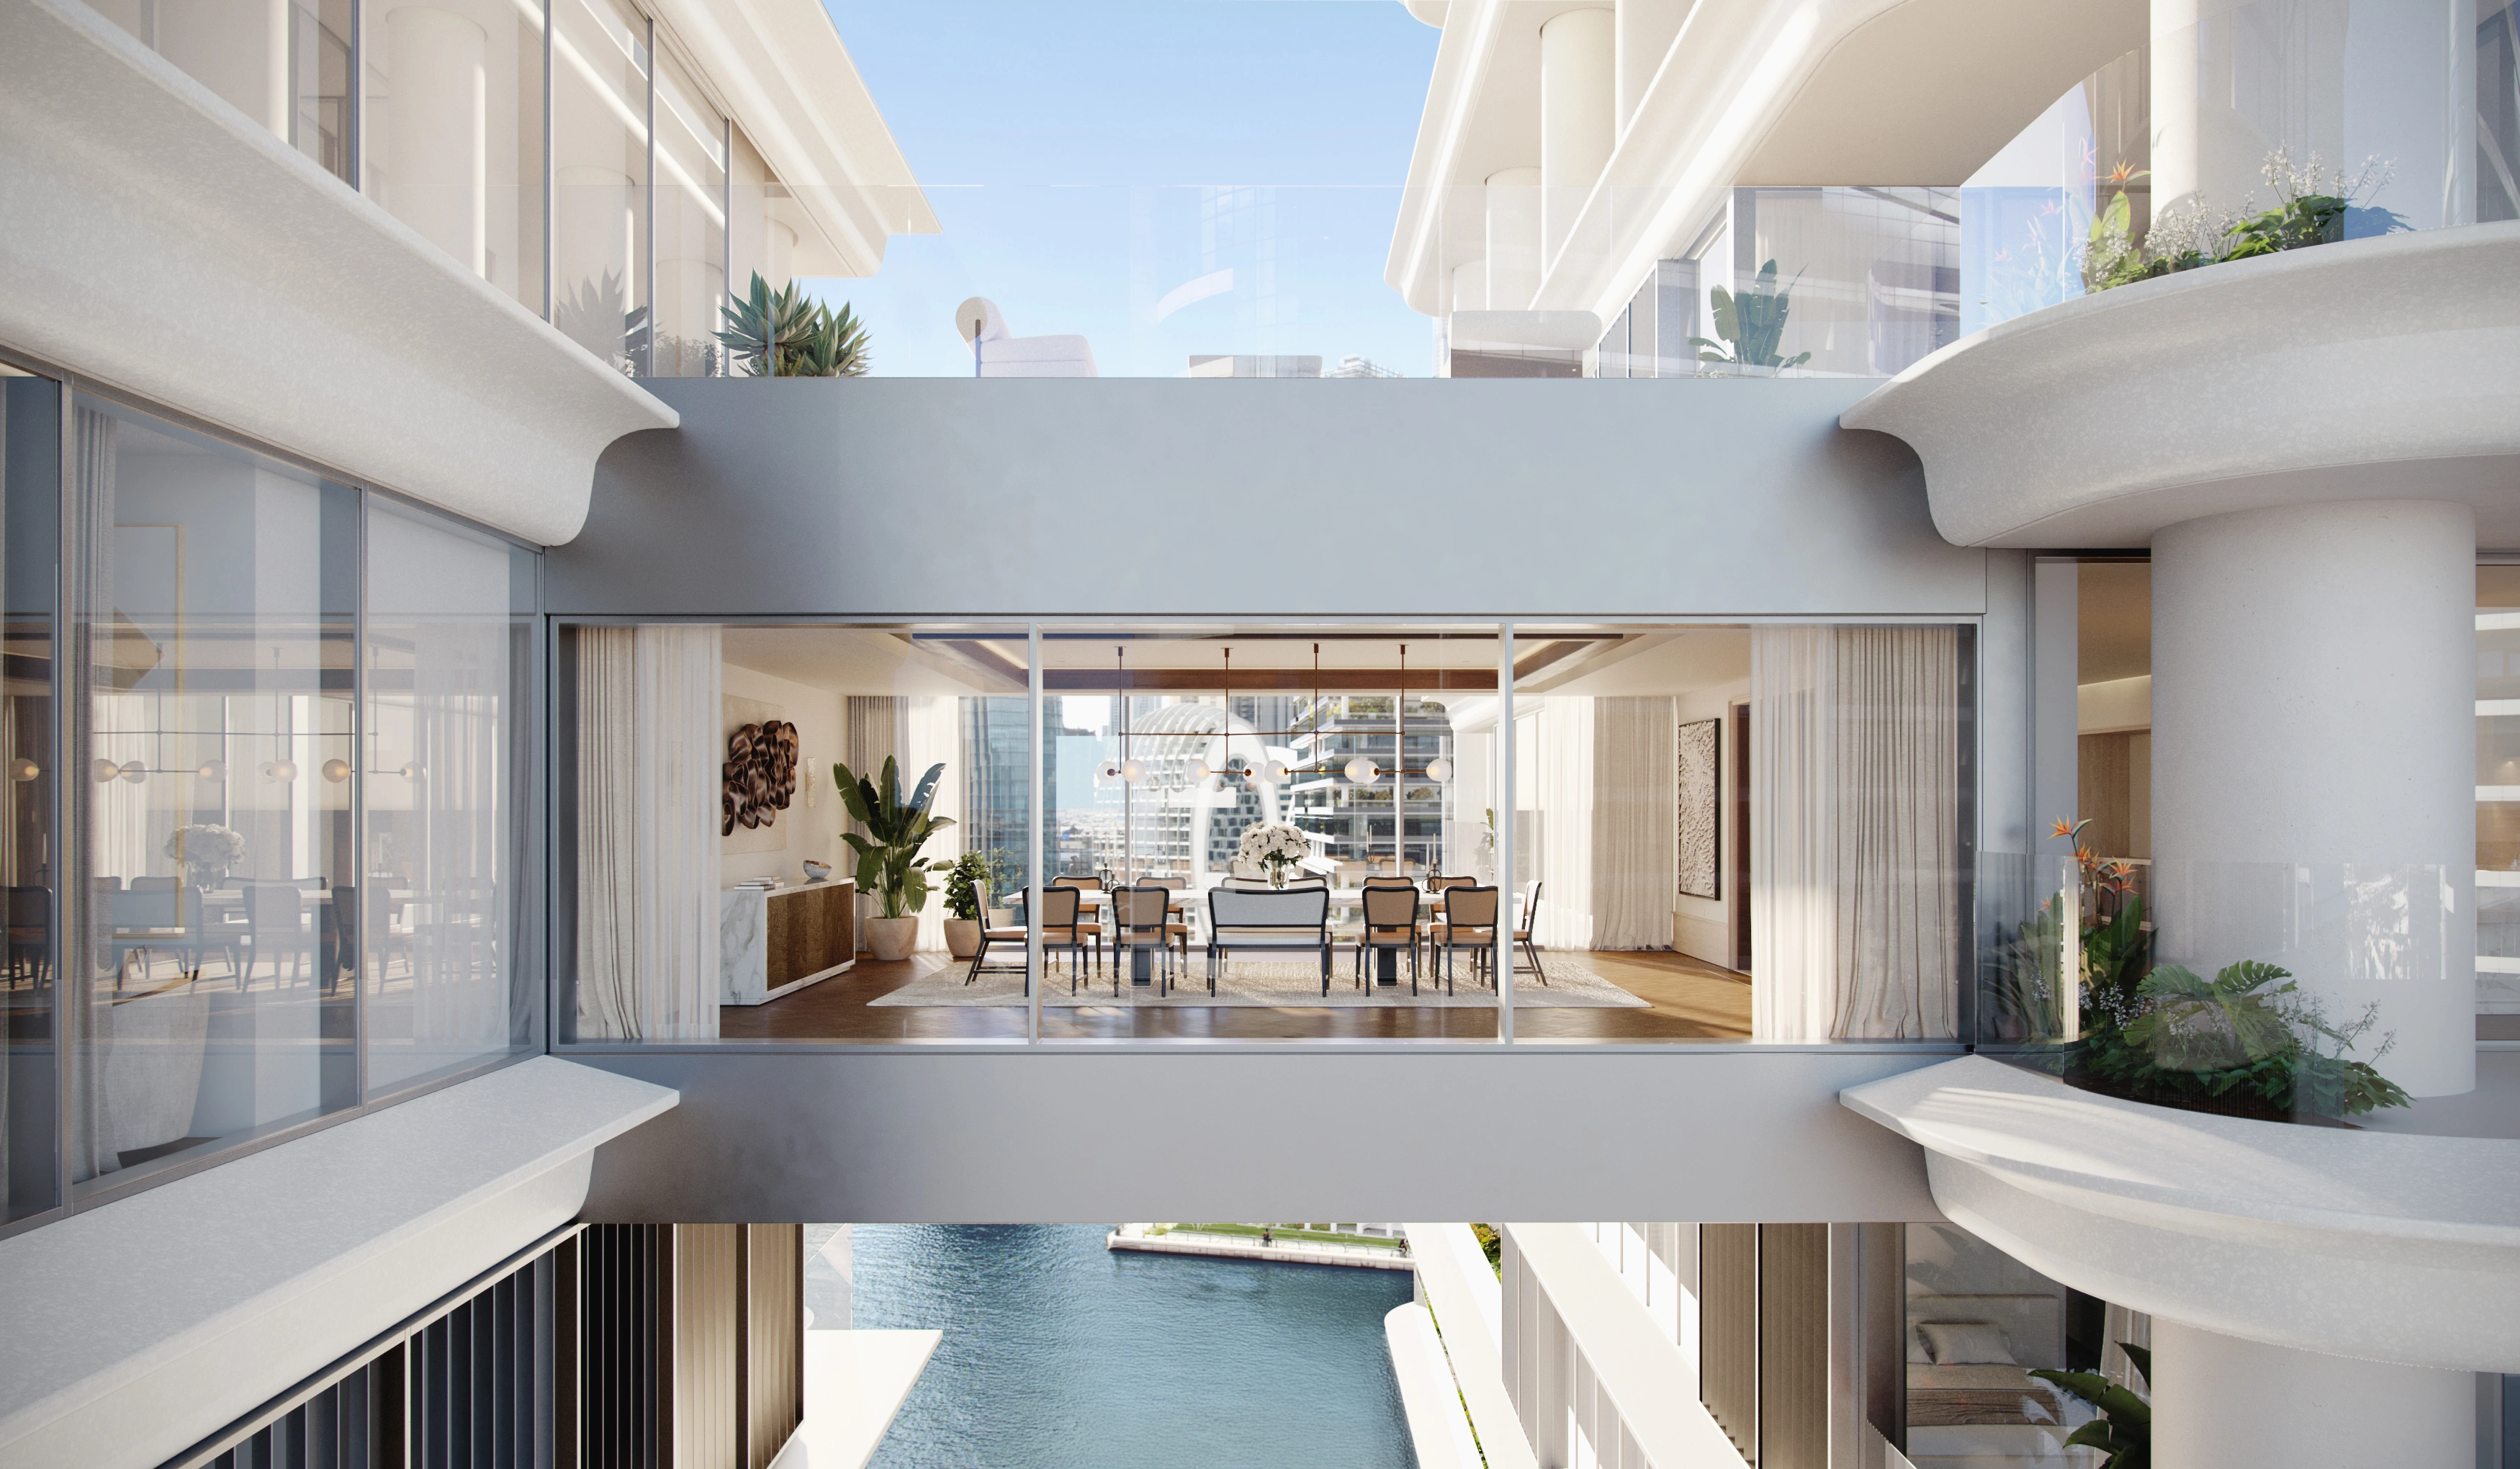
The answers directly influence Residential Design, because the requirements of a standalone villa differ from those of a multi-unit residential building. Likewise, residential community design introduces additional considerations when shared spaces, circulation, and services become part of residents’ daily experience.
Translate User Needs into a Clear Architectural Program
Once the users are understood, their needs should be translated into an Architectural Program that provides a clear basis for developing the design.
Depending on the nature of the project, the program may define elements such as:
- Unit types and areas.
- Relationships between spaces.
- Entrances and circulation routes.
- Services and shared spaces.
- Parking and supporting facilities where required.
This is where space efficiency truly begins. The objective is not to fit as many functions as possible into the project, but to organize them in a way that reduces conflicts and underused areas while improving the relationships between different parts of the development.
Read the Site Before Developing the Architectural Form
A site is not an empty plot onto which a building is placed after the concept has been completed.
Orientation, access, privacy, the project’s relationship with its surroundings, and the conditions that influence massing and spatial organization should all inform the residential architectural design from the beginning.
The Saudi Building Code also includes requirements related to the indoor environment, including ventilation, lighting, and interior space dimensions. This reinforces the principle that the quality of a residential space depends on how it performs and functions, not simply on how it looks.
Through Ergün Group’s services, projects can be developed through an integrated process combining architectural and engineering design with technical coordination, helping transform project requirements into solutions that can be developed and executed effectively.
How Do You Balance Design Quality with Space Efficiency?
The balance is achieved when the design uses space efficiently, organizes circulation, privacy, and relationships between spaces, and then develops the architectural solution without adding areas or elements that provide no meaningful value to the user or the project. Quality does not necessarily mean more space. It means space that works better.
Space Efficiency Does Not Mean Making Spaces Smaller
Space Efficiency does not mean compressing spaces to achieve the smallest possible floor area.
It means giving every space a clear purpose, reducing wasted areas, and ensuring that circulation throughout the unit or building is logical and comfortable.
The initial layout can be assessed through a few simple questions:
- Are there corridors or corners consuming space without providing meaningful value?
- Are the relationships between frequently used spaces practical?
- Is circulation clear without compromising private areas?
- Is the usable area proportionate to the overall unit size?
- Can the space actually be furnished and used as intended?
This is what distinguishes Space Planning from simply arranging rooms within the boundaries of a floor plan.
Make the Resident Experience Part of the Planning Process
Users do not experience a project as a two-dimensional floor plan. They experience it as a sequence of spaces and interactions.
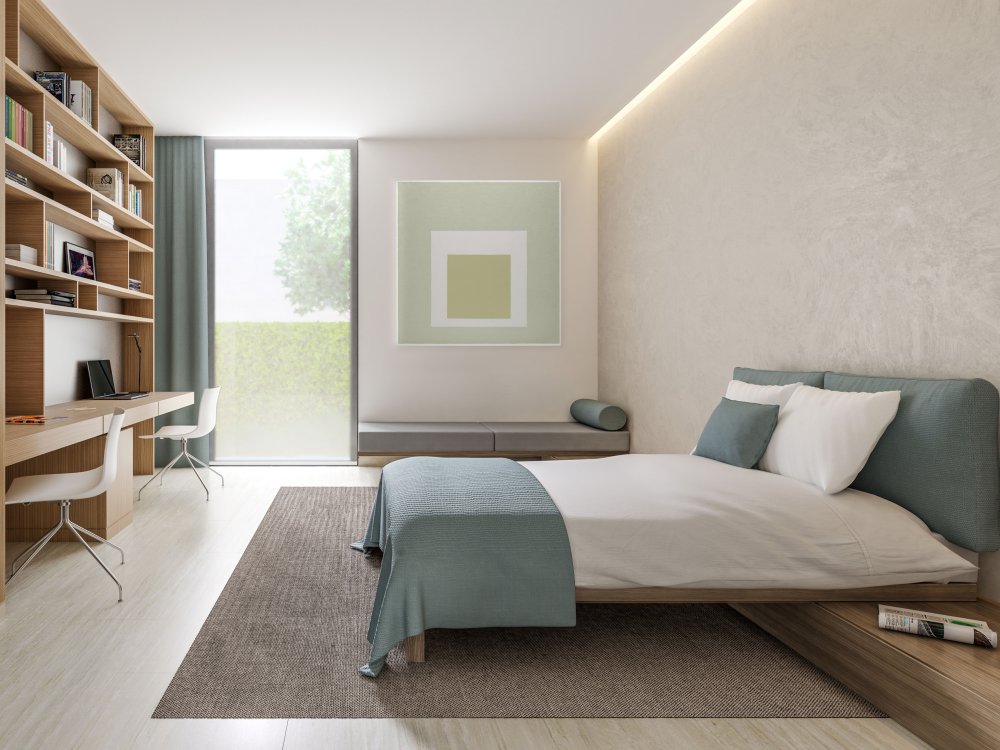
That experience begins with arrival at the building, continues through the entrance and circulation within the unit, and extends to the relationship between social and private areas, as well as lighting, privacy, and ease of everyday use.
A well-sized living room, for example, is not enough if its relationship with the entrance, kitchen, or private areas has not been carefully considered. Similarly, a relatively large residential unit may still contain significant underused space if its layout is inefficient.
Also read: Interior Design Company in Turkey: How to Choose the Right Partner for Your Project
Develop the Design Before Finalizing Key Decisions
The initial Concept is not the end of residential building design. It is the beginning of a series of decisions that need to be tested, coordinated, and refined.
Design Development typically follows a progressive process:
Concept → Space Planning → Architectural Design Development → Engineering Coordination → Detail and Drawing Development
Throughout this process, decisions that affect the project should be reviewed before changes become more complex in later stages.
You can also read our guide: Building Material Supply from Turkey: How to Choose the Right Supplier for Your Project
You can also explore Ergün Group’s projects to discover examples of our work across residential and architectural projects, from design development and material selection to technical coordination and procurement in different markets.
Frequently Asked Questions About Residential Project Design in Saudi Arabia
What Is the First Step in Designing a Residential Project?
The process begins by defining the project requirements, target users, and functional program before developing the architectural form. This includes understanding unit types, relationships between spaces, circulation, privacy, and site requirements that will influence the overall planning.
How Can Space Efficiency Be Improved in a Residential Project?
Space efficiency can be improved by reducing wasted areas, organizing circulation, strengthening relationships between spaces, and allocating areas according to actual use while maintaining privacy and ensuring that spaces can be comfortably furnished and used as intended.
What Is the Difference Between Architectural Design and Design Development?
Architectural design establishes the overall concept and fundamental organization of the building and its spaces, while Design Development transforms these decisions into more detailed solutions coordinated with building systems and engineering disciplines before the project reaches the final drawing stages.
What Makes Residential Design Suitable for Projects in Saudi Arabia?
Suitability comes from understanding the target users, site, patterns of use, privacy requirements, functional program, and the technical, regulatory, and economic requirements specific to each project. There is therefore no single residential design solution that is appropriate for every project in Saudi Arabia.
In conclusion, a successful residential project does not begin with the question, “What will the building look like?” but rather, “How will it work for the people who live in it?”
This is why residential project design in Saudi Arabia begins with understanding the users, program, and site before moving into space planning, architectural development, and coordination of key decisions before they are finalized. The result is not simply an attractive building, but a project that uses space more efficiently and provides greater clarity during execution.
Are you developing a residential project in Saudi Arabia and want to base your design decisions on the project’s requirements from the very beginning?
Contact the Ergün Group team to discuss your project requirements and develop the appropriate architectural and engineering solution.
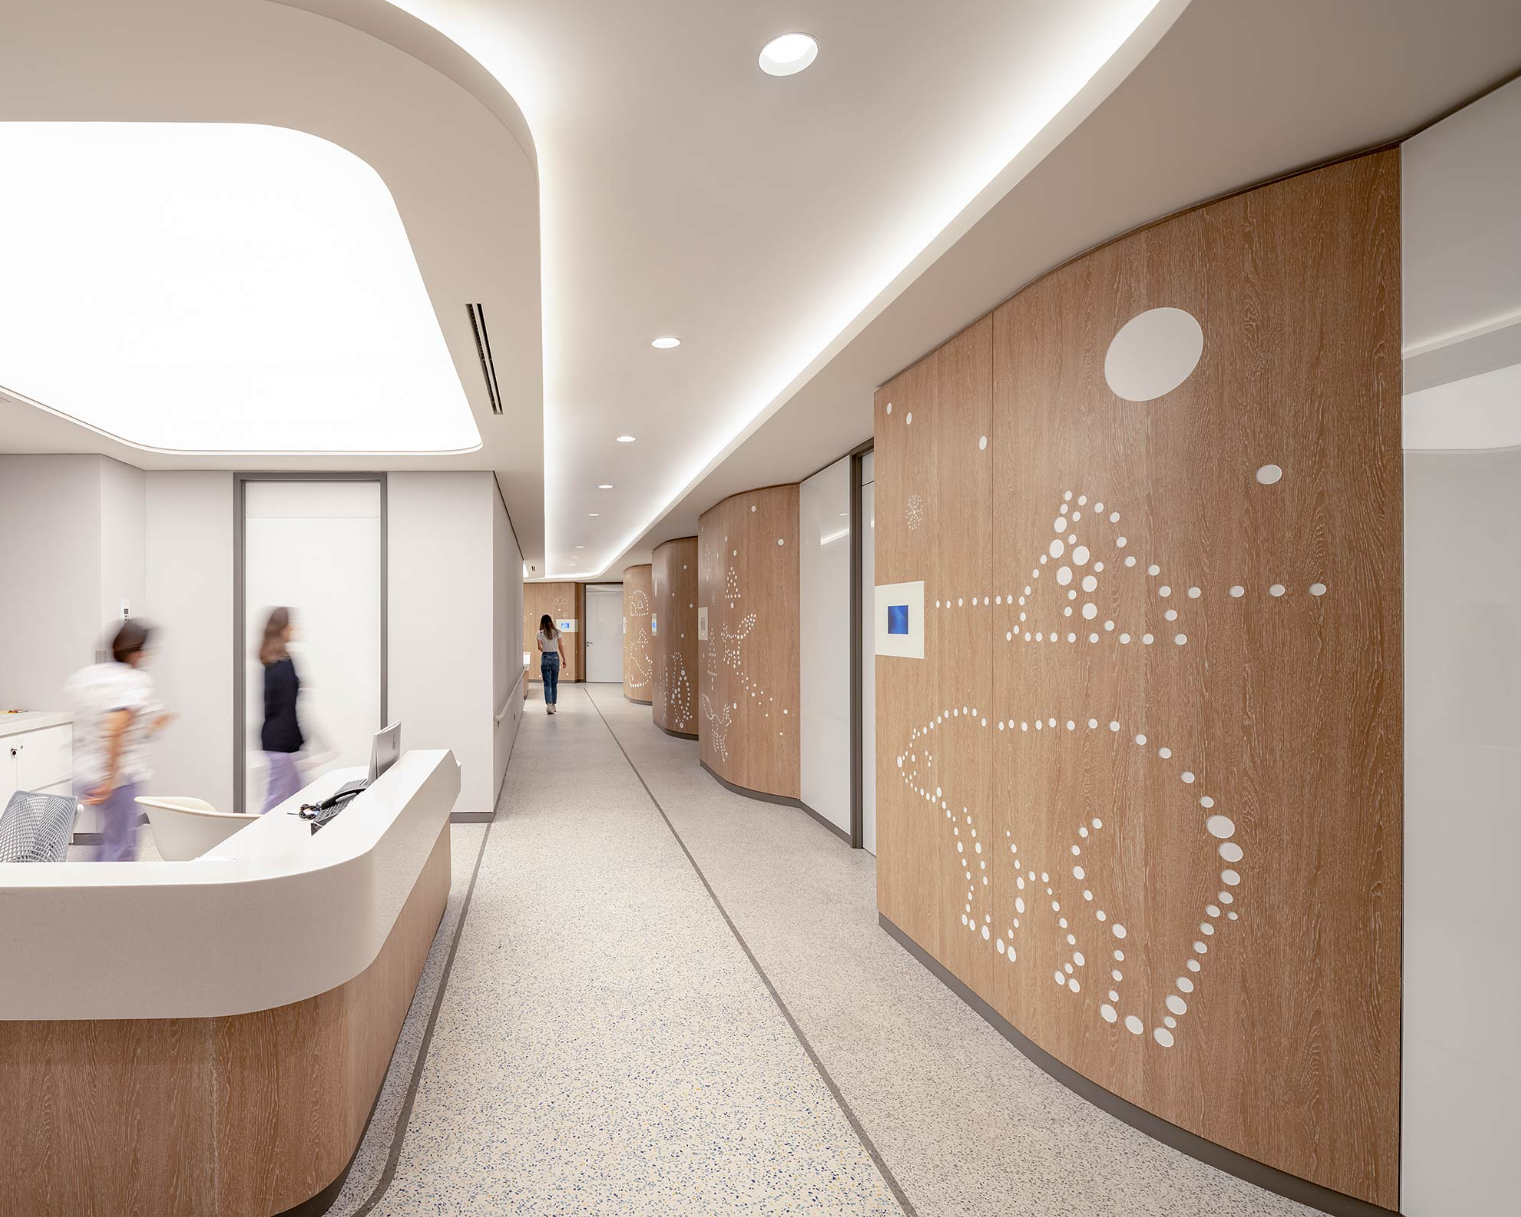
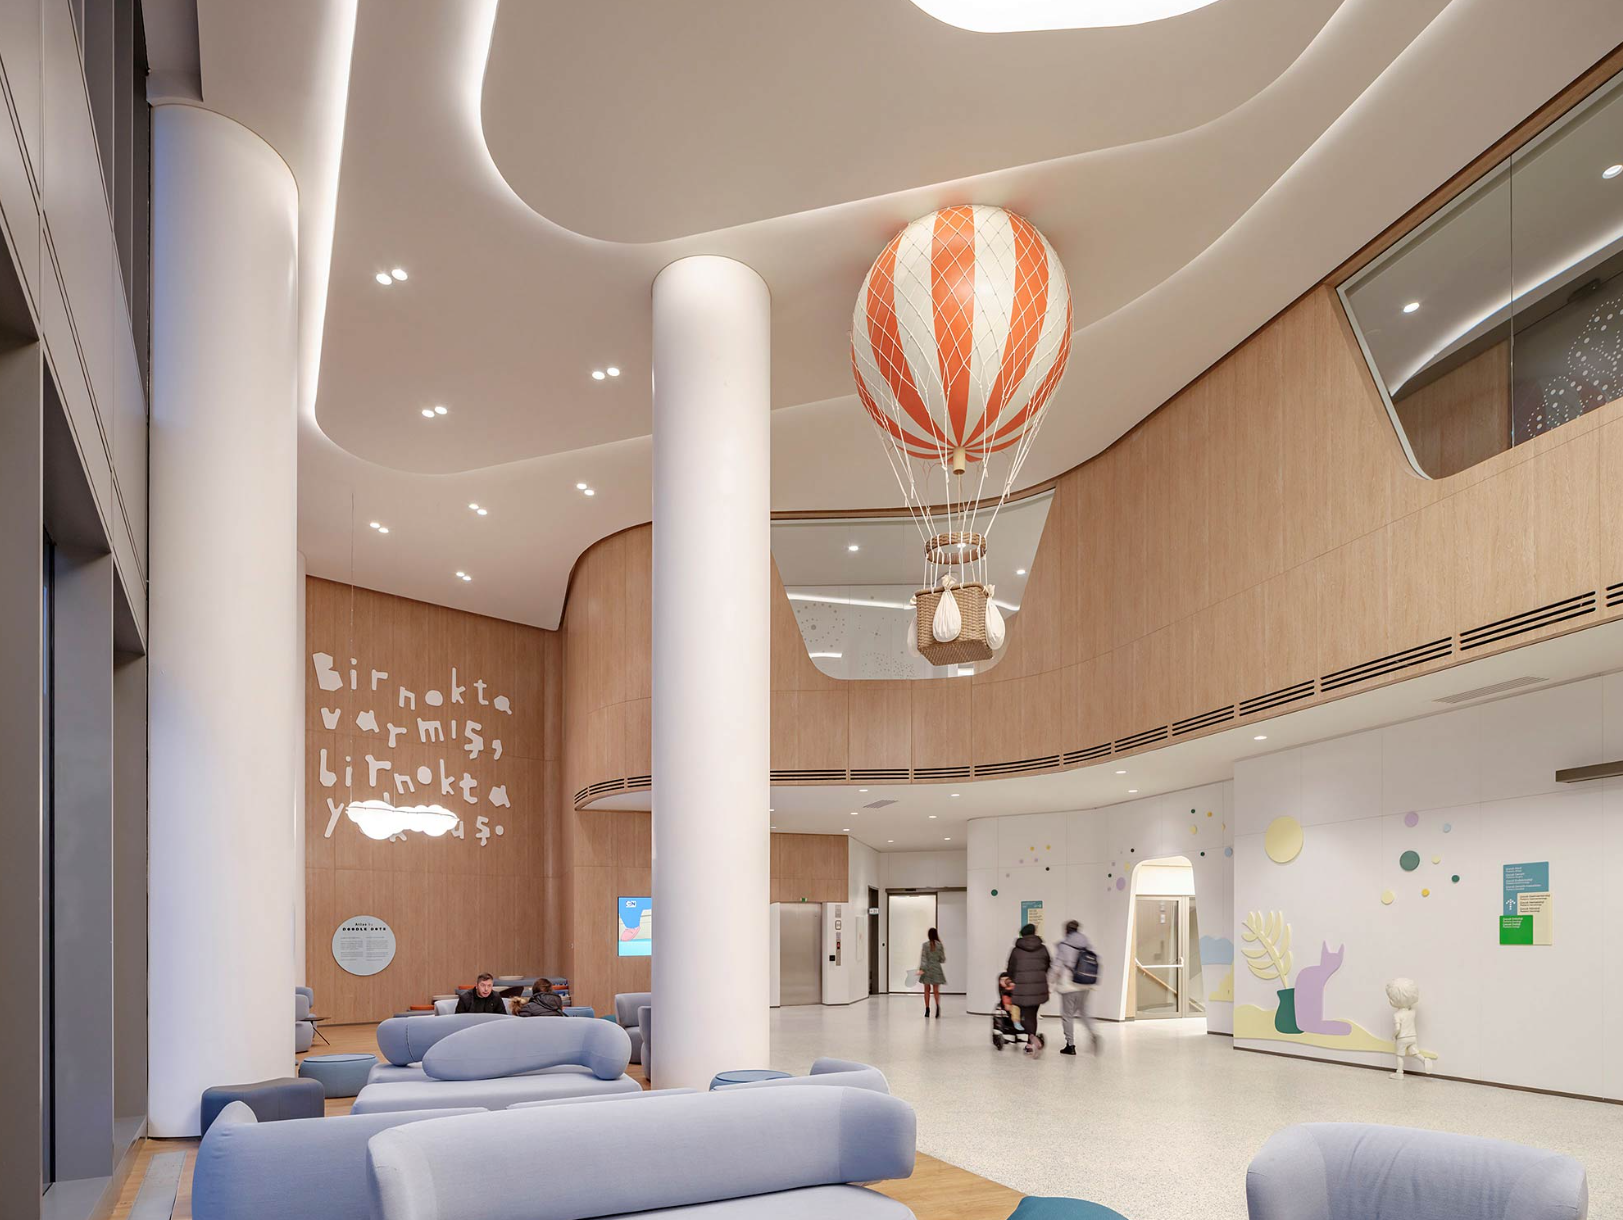
A practical guide to residential project design in Saudi Arabia, from space planning and user needs to architectural solutions that balance quality and functionality.
Residential Project Design in Saudi Arabia, Residential Architectural Design, Space Planning, Residential Community Design