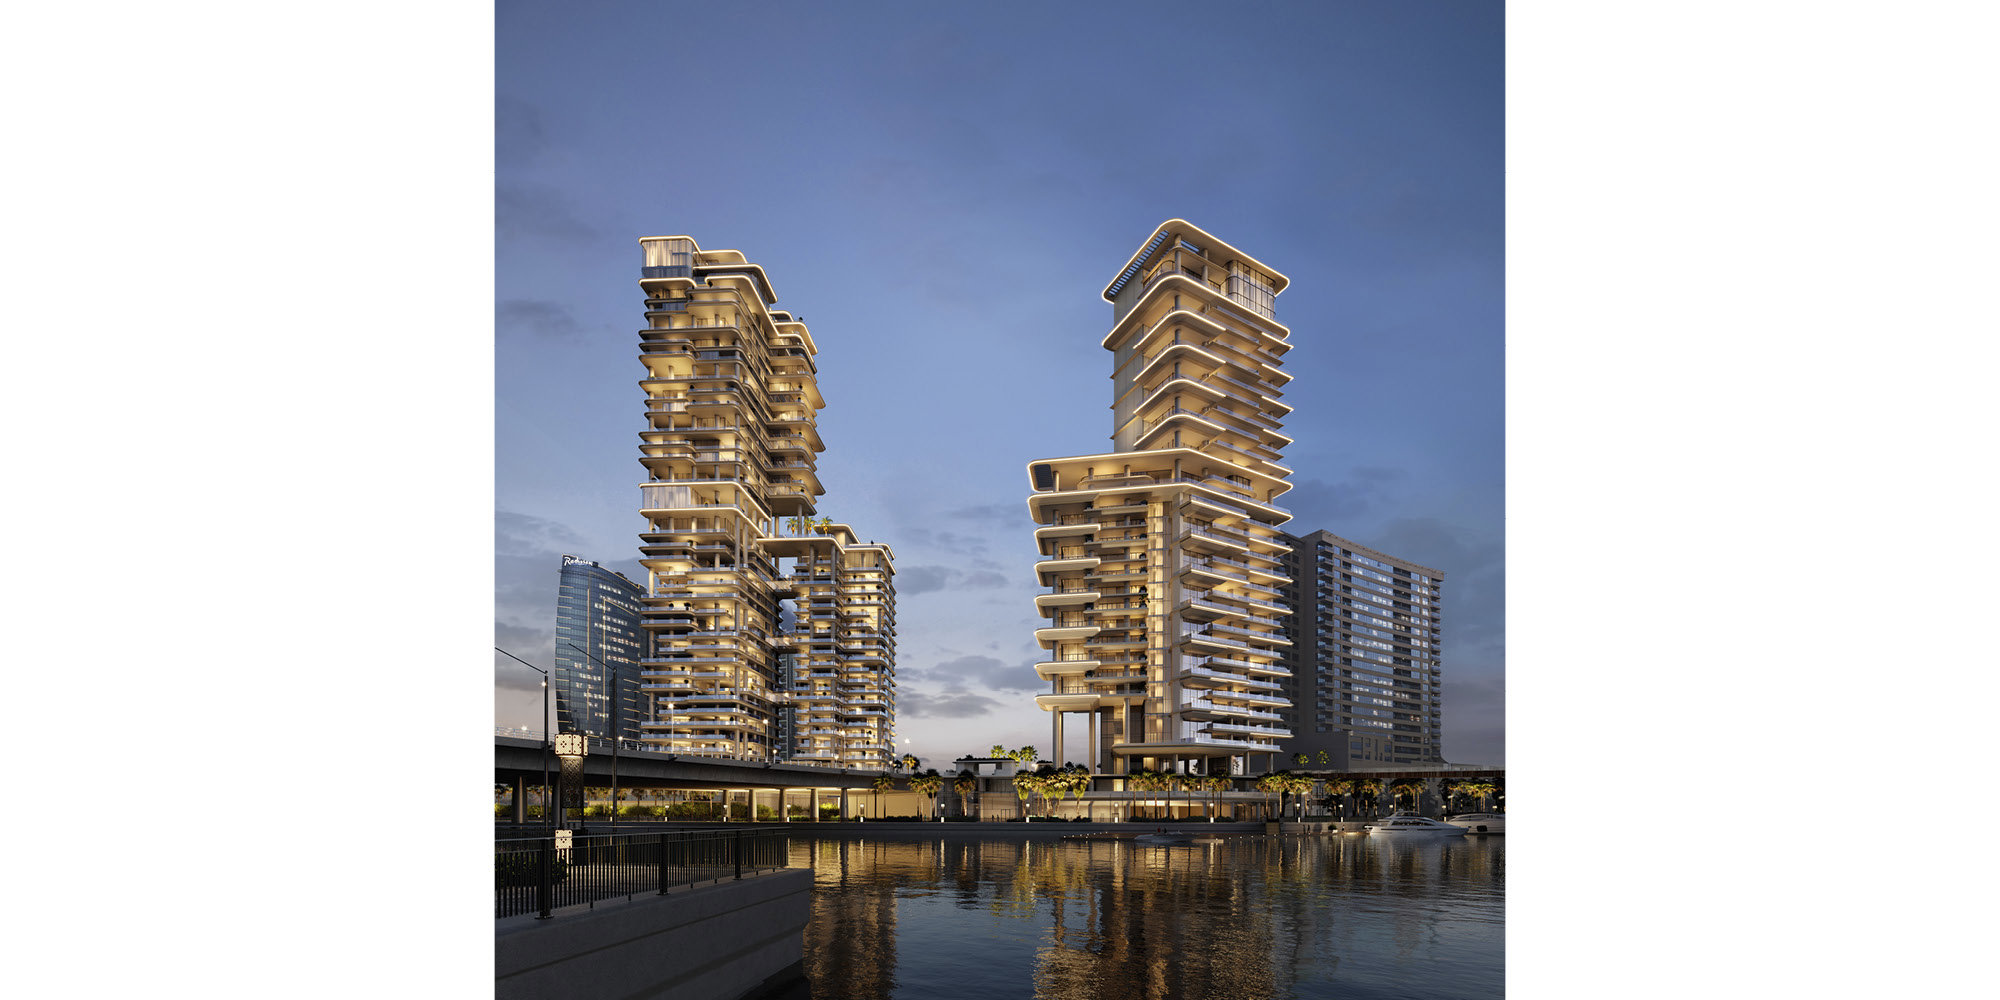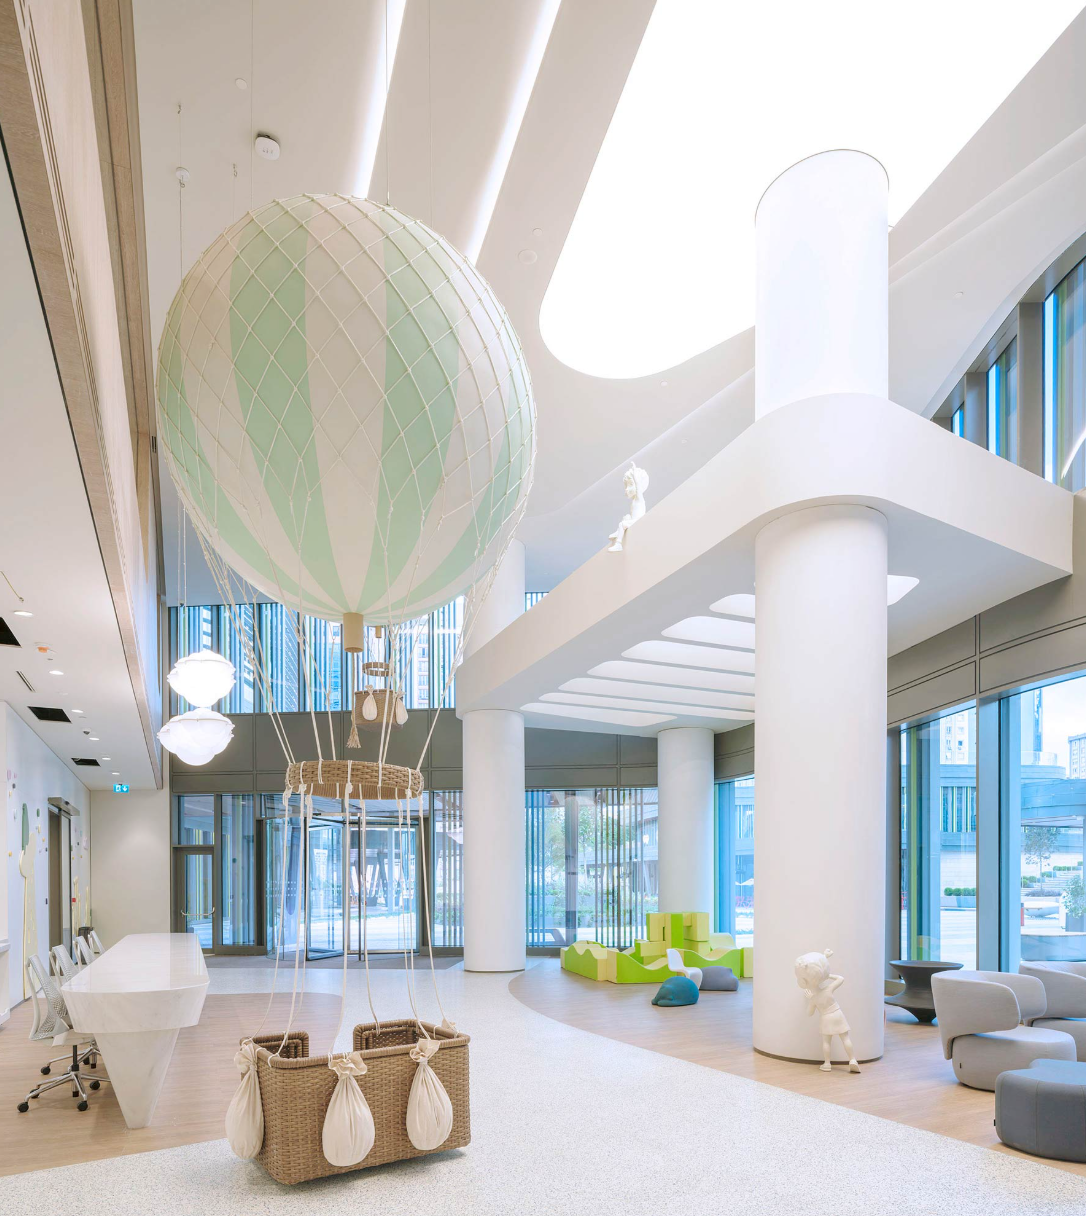
Some of the most expensive project mistakes happen before construction even begins. In engineering design in Saudi Arabia, one unresolved decision on a drawing can later become a site clash, a costly revision, or a delay that could have been prevented during the design stage.
Engineering design in Saudi Arabia is an integrated process that begins with understanding project requirements, followed by architectural and engineering design development, multidisciplinary coordination, and the preparation of technical drawings and documentation that make the project clearer, more coordinated, and ready for execution.
Design quality, therefore, is measured by how effectively an idea is translated into coordinated engineering decisions from design development and technical coordination to Building Information Modeling (BIM) and technical documentation before construction begins. This is where Ergün Group brings its engineering expertise through an integrated approach that connects design decisions with the project’s actual requirements and the stages that follow.
Why Is Engineering Design in Saudi Arabia Essential to Project Success?
Engineering design in Saudi Arabia directly influences a project’s constructability by translating requirements into clear solutions, coordinating disciplines, and identifying conflicts before they reach the site. The earlier key engineering decisions are resolved, the easier it becomes to control materials and quantities while reducing revisions and rework that could later affect cost and schedule.
The value of design therefore begins with the quality of the decisions behind it. From understanding project needs and developing the architectural solution to coordinating systems and assessing how design choices affect execution, these stages work together to create a clearer, more efficient project before construction begins.
From Project Requirements to Buildable Engineering Solutions
Project Requirements define what the project actually needs, including its intended use, spaces, functional relationships, performance expectations, and technical and operational constraints. Documenting these requirements alone, however, does not make a project buildable. They must be translated into Design Criteria and decisions that can be developed, coordinated, and technically validated.
This is where architectural design and Engineering Design come together. Architectural Design organizes space, circulation, function, and identity, while the engineering disciplines develop the technical solutions required to turn that architectural vision into a project that can be executed within its actual requirements.
Engineering Coordination Identifies Conflicts Before They Reach the Site
Architectural, structural, mechanical, and electrical systems cannot be developed as separate tracks and simply be expected to align during construction. Engineering Coordination brings these disciplines together and reviews their relationships before discrepancies become site conflicts.
This process becomes even more effective through multidisciplinary coordination using Building Information Modeling (BIM). Models can be integrated and reviewed for clashes (Clash Detection), allowing conflicts between different systems to be addressed during the design stage rather than discovered after construction has begun.
Autodesk explains that Model Coordination workflows enable multidisciplinary models to be brought together, clashes to be identified, and their resolution to be tracked, supporting a more coordinated approach to project delivery.
For the project owner, the practical value is clear. A conflict identified in the model can be reviewed and resolved before construction. The same issue discovered on site may require changes to completed work, replacement of materials, or additional coordination between multiple parties.
Early Design Decisions Affect Project Cost and Efficiency
The impact of a design decision extends far beyond the building’s appearance. Choosing a particular system, material, or architectural detail can affect quantities, construction requirements, work sequencing, and coordination between disciplines. For this reason, project efficiency depends heavily on the quality of decisions made during Design Development, not only on the efficiency of construction after the design has been approved.
Design Optimization evaluates these decisions within the broader project context. Is the solution buildable? Does it achieve the required performance? Does it introduce unnecessary complexity? Could another option achieve the same objective more efficiently?
Through Ergün Group’s engineering services, design development, technical coordination, and documentation are integrated into a structured process that helps move the project from concept toward construction with clearer, better-coordinated engineering decisions.
What Are the Stages of Engineering Design for Projects in Saudi Arabia?
The engineering design process for projects in Saudi Arabia progresses from defining project requirements and developing the initial concept to design development and multidisciplinary engineering coordination, followed by the preparation of technical drawings and documentation and their review before construction.
The goal is to transform the project concept into a clear, coordinated, and buildable design package while minimizing the number of unresolved decisions carried forward to the construction site.
Each stage resolves a different set of decisions. Issues left unaddressed early in the process often reappear later as revisions, coordination conflicts, or technical queries from the construction team.
1. Project Briefing and Concept Development
Before the first drawing is produced, the Project Brief must be clearly defined. It translates the investor’s vision into requirements the design team can work with and establishes clear parameters for what the project is expected to achieve.
At this stage, several key factors are reviewed:
- Project type: Residential, commercial, hospitality, office, or mixed-use.
- Client requirements: Operational and investment objectives, along with project-specific needs.
- Site: Site characteristics, surrounding context, and constraints that may influence the design.
- Spaces and uses: Functional distribution, spatial relationships, and circulation.
- Design Criteria: The technical and functional principles that will guide subsequent design decisions.
2. Design Development and Multidisciplinary Coordination
Once the overall design direction is approved, the project moves into Design Development. At this stage, the concept becomes more detailed, and architectural, structural, mechanical, and electrical decisions begin to directly influence one another.
Coordination typically involves:
- Architectural Design.
- Structural Design.
- Mechanical, Electrical, and Plumbing systems (MEP).
- Materials and design-related details.
- Construction and operational requirements.
This is where Engineering Coordination becomes critical. Building Information Modeling (BIM) can also be used when appropriate to the project scope to review models, identify conflicts, and coordinate decisions across different disciplines.
3. Preparing Technical Drawings and Documentation
Once the key design decisions have been established, they must be translated into information that the construction team can clearly interpret and execute.
Depending on the project scope, the design package may include technical drawings, details, schedules, specifications, material information, and Technical Documentation, together with Drawing Coordination across the different disciplines.
These documents should provide clear answers to essential construction questions:
- What needs to be built?
- Where and how should it be built?
- What dimensions, levels, and details are required?
- Which material or system is specified?
- How does each element interface with the other disciplines?
Technical drawings are the tool that transfers design decisions to the construction team. Their quality is therefore measured not by the number of sheets or details produced, but by the accuracy and consistency of the information and how effectively it reduces the need for interpretation on site.
4. Design Review Before Construction
Before the final design package is approved, Design Review provides a final level of technical control. The objective is not simply to identify drafting errors, but to confirm that the proposed design is buildable and that the different documents communicate consistent engineering information.
The review should focus on:
- Completeness of the required drawings and documentation.
- Consistency of information across disciplines.
- Resolution of conflicts that could affect construction.
- Review of constructability.
- Clarity of details and specifications.
- Review of materials and specifications before approval when they form part of the design solution.
- Resolution of significant revisions before they reach the construction site.
Explore Ergün Group’s projects and discover selected work across design, engineering, and technical coordination in different project types and markets.
Frequently Asked Questions About Engineering Design in Saudi Arabia
What Is Engineering Design in Saudi Arabia?
Engineering design in Saudi Arabia is the process of transforming project requirements into coordinated architectural and engineering solutions that are practical and ready for execution.
It includes Architectural Design, Engineering Design, multidisciplinary coordination, and the preparation of technical drawings and documentation that enable the project team to move from concept to construction with greater clarity.
What Are the Main Stages of Engineering Design?
The engineering design process typically follows five key stages: Project Brief, Concept Design, Design Development, Engineering Coordination, and Technical Documentation.
Each stage progressively develops the project from its initial requirements into coordinated information that can support construction.
What Is the Difference Between Architectural Design and Engineering Design?
Architectural design focuses on spatial planning, function, circulation, identity, and the overall user experience, while engineering design addresses the technical systems, disciplines, and solutions required to make the project buildable.
The two work together to translate the architectural vision into a coordinated and technically viable project.
Why Should Drawings Be Coordinated Before Construction Begins?
Coordinating drawings before construction helps identify conflicts between disciplines and resolve technical decisions before they reach the site. This reduces Requests for Information (RFIs), late revisions, rework, and site-related coordination issues while providing construction teams with more consistent information on routes, dimensions, details, and specified materials.
Learn more: Interior Design Company in Turkey: How to Choose the Right Partner for Your Project?
Ultimately, engineering design in Saudi Arabia should function as one connected process that brings together the project concept, architectural design, engineering disciplines, technical coordination, and construction drawings rather than treating each as an isolated stage.
This is where Ergün Group brings value as an engineering partner, connecting design, coordination, technical documentation, and construction requirements to help move projects forward with clearer, better-coordinated, and more practical decisions.
Do you have a project in Saudi Arabia and want to develop it from an initial concept into construction-ready drawings?
Contact the Ergün Group team to discuss your project requirements and identify the engineering services best suited to its current stage.
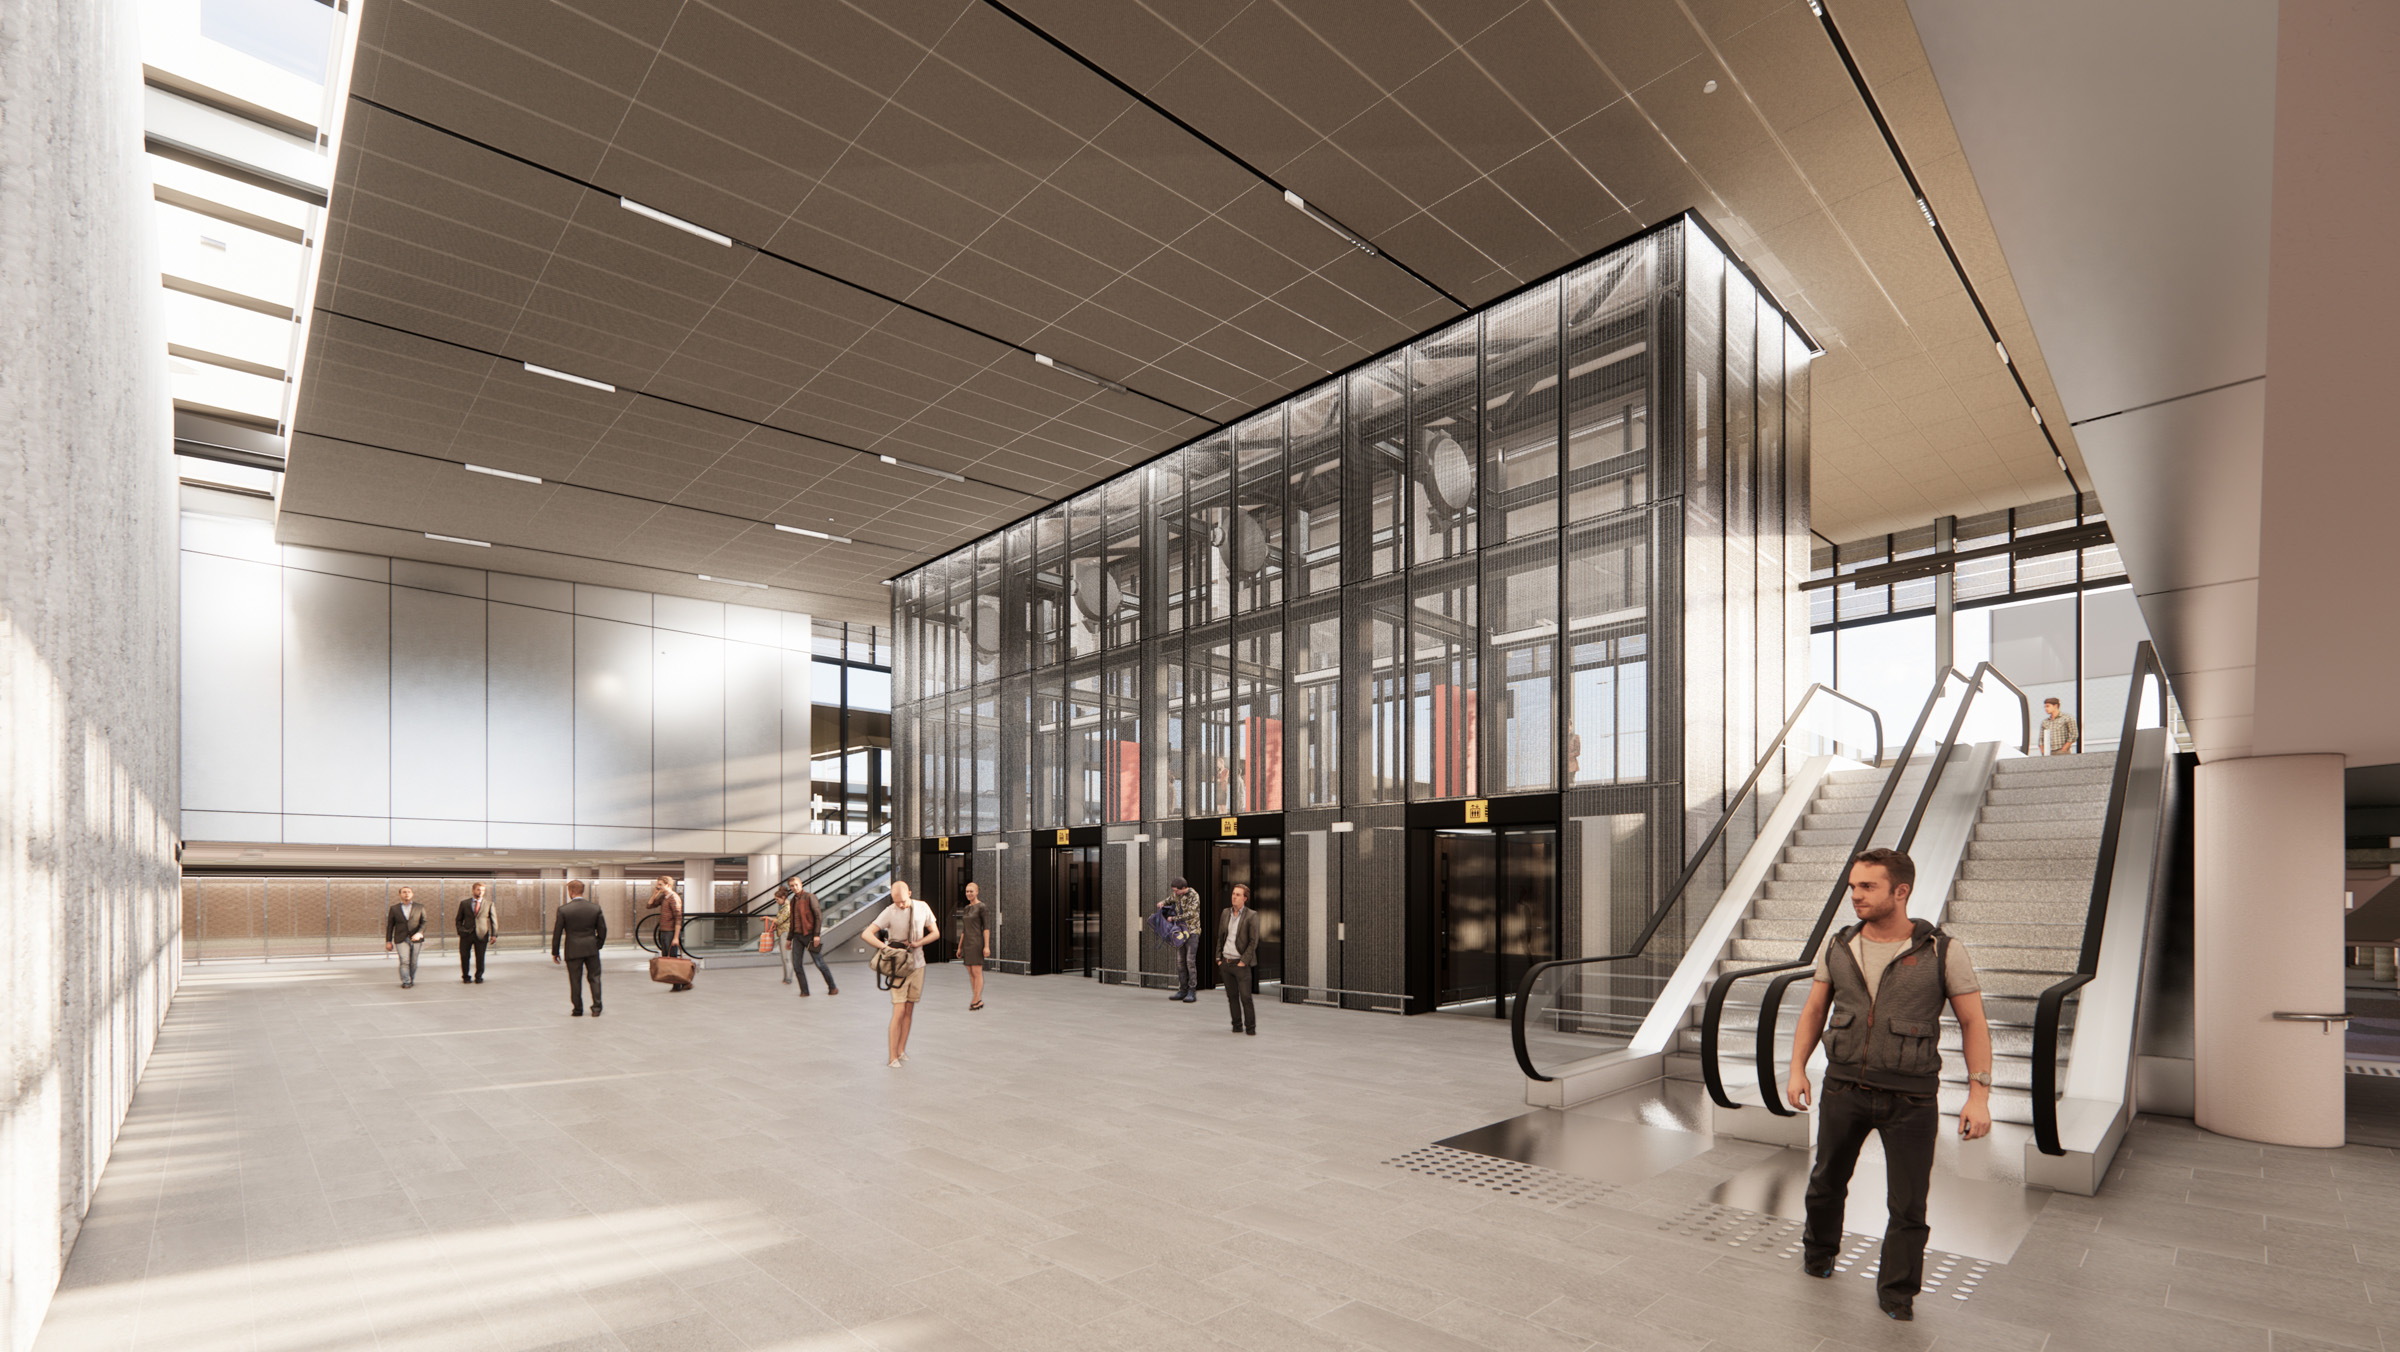
A practical guide to engineering design in Saudi Arabia, from concept development and multidisciplinary coordination to clear, construction-ready drawings.

Engineering Design in Saudi Arabia, Architectural Design in Saudi Arabia, Engineering Services in Saudi Arabia, Project Design in Saudi Arabia, Technical Drawings, Engineering Coordination, Building Information Modeling (BIM), Design Development, Project Development, Ergün Group